TRENRU

TECHNICAL APPROACH

From design to installation.

Continuous technical coordination, from site survey to final surface treatment.
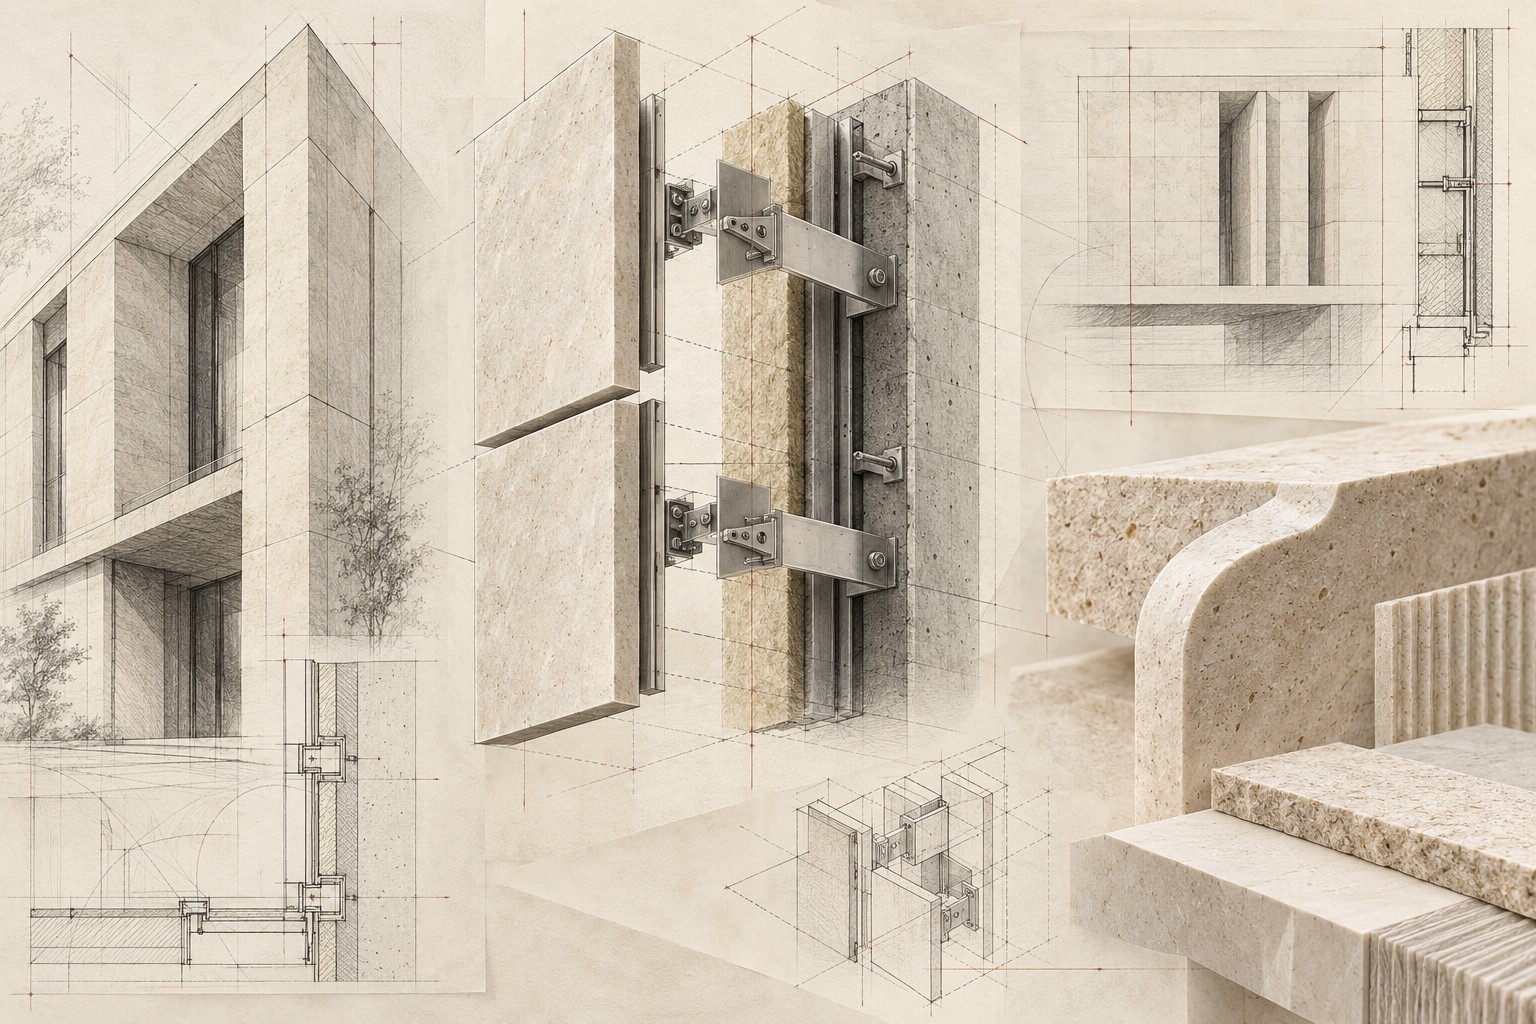
Illustrative sketch collage of natural stone façades, anchors and material details

INTEGRATED TECHNICAL PROCESS

From design to site,
continuity in every detail.

We coordinate dimensions, materials and connection details, aligning fabrication and installation through installation and fabrication drawings.

  1. 01Measured survey
  2. 02Shop drawings
  3. 03Fabrication
  4. 04Substructure
  5. 05Stone installation
  6. 06Finishing
h1234567NM-TD 001:20 · TYPICAL
NM-TD 00Typical detail · dimensions vary by project

SYSTEM ANATOMY

Mechanically fixed stone facade.

The visible face of a facade depends on the accuracy of the system behind it. In the mechanical subsystem we install, every layer from the structural wall to the stone face is connected through one consistent detailing logic.

  1. 1Reinforced concrete wallThe primary structure that carries the system loads.
  2. 2L bracket and anchor boltsStainless L brackets fixed to concrete with steel anchor bolts, with a rubber pad as thermal break.
  3. 3Stone wool insulationTwo layers of stone wool boards fixed with dowels; cut around each bracket.
  4. 4Vapour-permeable membraneProtects the insulation from moisture and water while letting vapour escape.
  5. 5Vertical U channelLoad-bearing profile bolted to the brackets according to stone size and layout.
  6. 6Z anchor and adjusting armSelected for the stone's dead weight; the arm fine-tunes joints and surface plane.
  7. 7Natural stoneCoded, cut-to-size components carried by pins set into edge holes.

STAGE 01

Site survey and measured drawings

Taking site measurements; recording existing surfaces, levels, setting-out axes and installation tolerances.

  • Measured drawings
  • Axis and level plan
  • Tolerance survey
  • Existing surface record
ABCD±0.00+3.20+6.40+9.60SCAN 360°6000NM-TD 011:100 · SCHEME
NM-TD 01 · Measured surveyTypical detail · dimensions vary by project

STAGE 02

Technical design

Development of stone setting-out, joint layouts, anchoring and supporting substructure systems; preparation of shop drawings including plans, sections and detailed connection drawings.

  • Stone setting-out
  • Joint layout
  • Anchor positions
  • Plans, sections, details
F-B02F-B03F-B04F-C01F-C02F-C03F-C0410002003000+3.00±0.00CHAMFER 3 · JOINTNM-TD 021:50 · TYPICAL
NM-TD 02 · Shop drawingsTypical detail · dimensions vary by project

STAGE 03

Fabrication detailing and production

Defining component codes, cutting lists, hole and groove positions; carrying out CNC machining and surface and edge finishing.

  • Component codes
  • Cutting lists
  • Pin holes
  • CNC, surface and chamfer
BLOCK → SLAB1000 × 200 × 30PIN HOLECUTTING LISTF-A011000F-A021000F-A03640F-B01500F-B021000F-B031000NM-TD 03CNC · TYPICAL
NM-TD 03 · FabricationTypical detail · dimensions vary by project

STAGE 04

Substructure installation

Installation of anchors, supporting substructure, thermal insulation and membrane layers within the project scope; checks of setting-out axes, levels and connections.

  • Stainless L brackets
  • Steel anchor bolts
  • Rubber thermal break
  • Stone wool and membrane
505015040ANCHOR BOLT1234567RUBBER 5NM-TD 041:5 · TYPICAL
NM-TD 04 · SubstructureTypical detail · dimensions vary by project

STAGE 05

Stone installation

Installation of fabricated components to approved details; checks of joint widths, alignment, plumb and surface flatness.

  • U channel and Z anchors
  • Pinned stone fixing
  • Joints and alignment
  • Plumb and surface plane
3040PLUMBLEVEL +3.00ADJ. ARMZ ANCHORPINSTONE 30CHAMFER 3NM-TD 051:2 · TYPICAL
NM-TD 05 · Stone installationTypical detail · dimensions vary by project

STAGE 06

Finishing and quality control

Completion of joints and connections; surface cleaning, necessary protective treatments and final installation checks.

  • Joints and connections
  • Surface cleaning
  • Protective treatments
  • Final inspection
BRONZE PROFILE 2×50CHAMFER 3BRONZE PROFILEJOINTJOINTPLUMBLEVELCHECKNM-TD 061:1 · TYPICAL
NM-TD 06 · FinishingTypical detail · dimensions vary by project

Material, system and installation requirements vary from project to project. The process follows the contracted scope of works and approved project details.

LET'S WORK TOGETHER

Let's develop your project details.

Contact us ↗