

OUR EXPERTISE
From engineering solutions to stone craftsmanship.
Project-specific thinking and execution at every stage where natural stone meets architecture.
Technical design
Site surveys, measured drawings, stone setting-out, anchoring systems and shop drawings.
EXPLORE ↗02Natural stone applications
Applications spanning façades, eaves, interiors, pools and bespoke stone details.
EXPLORE ↗03Bespoke fabrication
Project-specific cutting, CNC machining, bespoke geometries, and surface and edge finishing.
EXPLORE ↗TECHNICAL DESIGN
A detail solved on paper
causes no trouble on site.
Starting from site survey and measured drawings, we develop stone setting-out, joint layouts and anchoring systems, linking fabrication and installation through shop drawings with plans, sections and connection details.
EXPLORE THE TECHNICAL PROCESS ↗NATURAL STONE APPLICATIONS
In harmony with the whole building.
Mechanically fixed façade cladding, eaves and canopies, interior stone surfaces, pools and outdoor applications. In every setting, we develop details suited to the stone's service conditions and the architectural requirements.
VIEW PROJECTS ↗BESPOKE FABRICATION
Every component, precisely detailed.
Project-specific cutting, CNC machining, bespoke geometries, and surface and edge finishing. We prepare components to approved fabrication details, preserving the stone's vein direction and surface character.
EXPLORE THE TECHNICAL PROCESS ↗CUSTOM GEOMETRY
A helical stair,
tread by tread.
Each tread fixed to the central column is extracted from the 3D model, CNC-cut and coded. The nosing profile, underside rebate and fixing holes are machined piece by piece, so every tread lands in its own place on site.
- CNC cutting from 3D model
- Nosing profile R5 · R20
- Underside rebate 29 × 20
- Coded fixing holes
DETAIL LIBRARY
Mechanical subsystem components.
Every part connecting stone to structure is selected for the stone's dead weight, size and installation type, and sized specifically for each project.
- AL bracketStainless steel; fixed to concrete with steel anchor bolts, with a rubber thermal-break pad behind.
- BU channelSlotted vertical load-bearing profile, bolted to the brackets with hexagon-head bolts.
- CZ anchor and pinConnected to the channel via an adjusting arm; the pin enters a hole in the stone edge and carries the piece.
SURFACE AND FORM
The many expressions of stone.
Inspiration for bespoke surface design:
a selection of concept imagery.
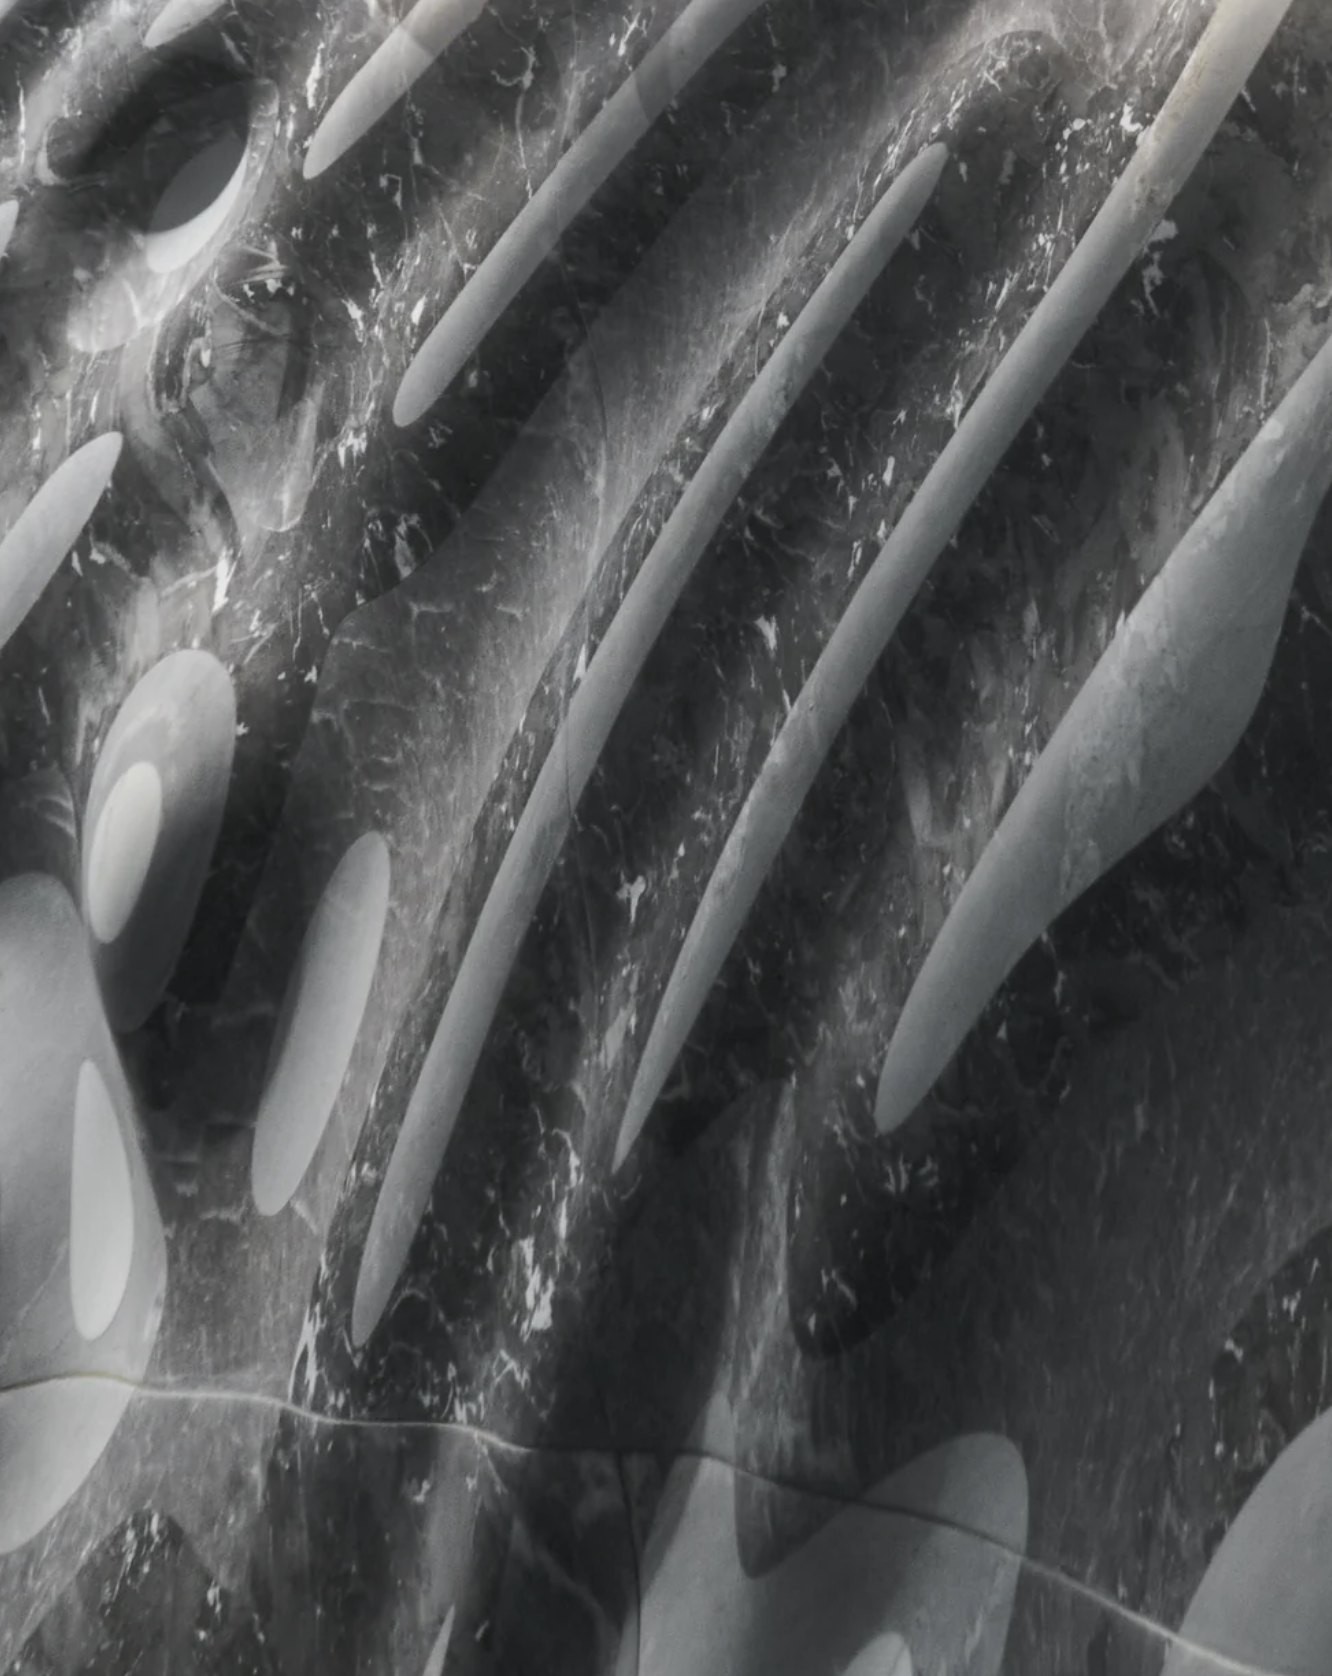
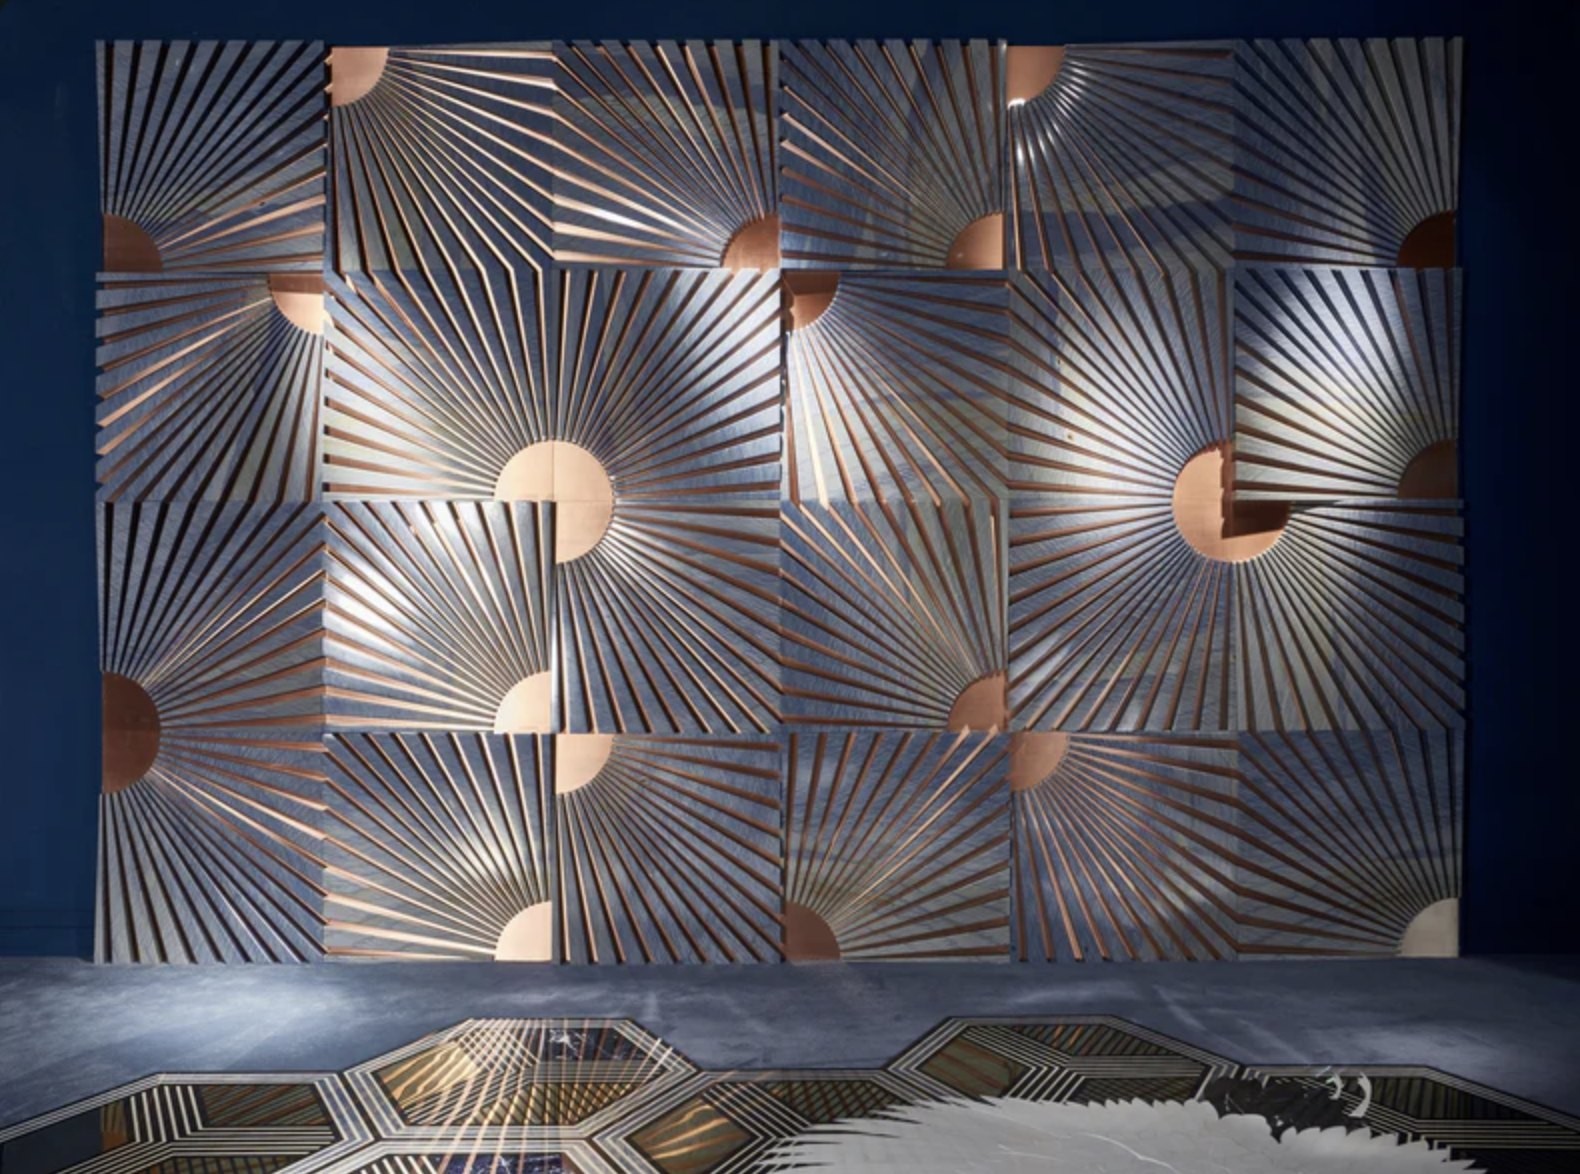
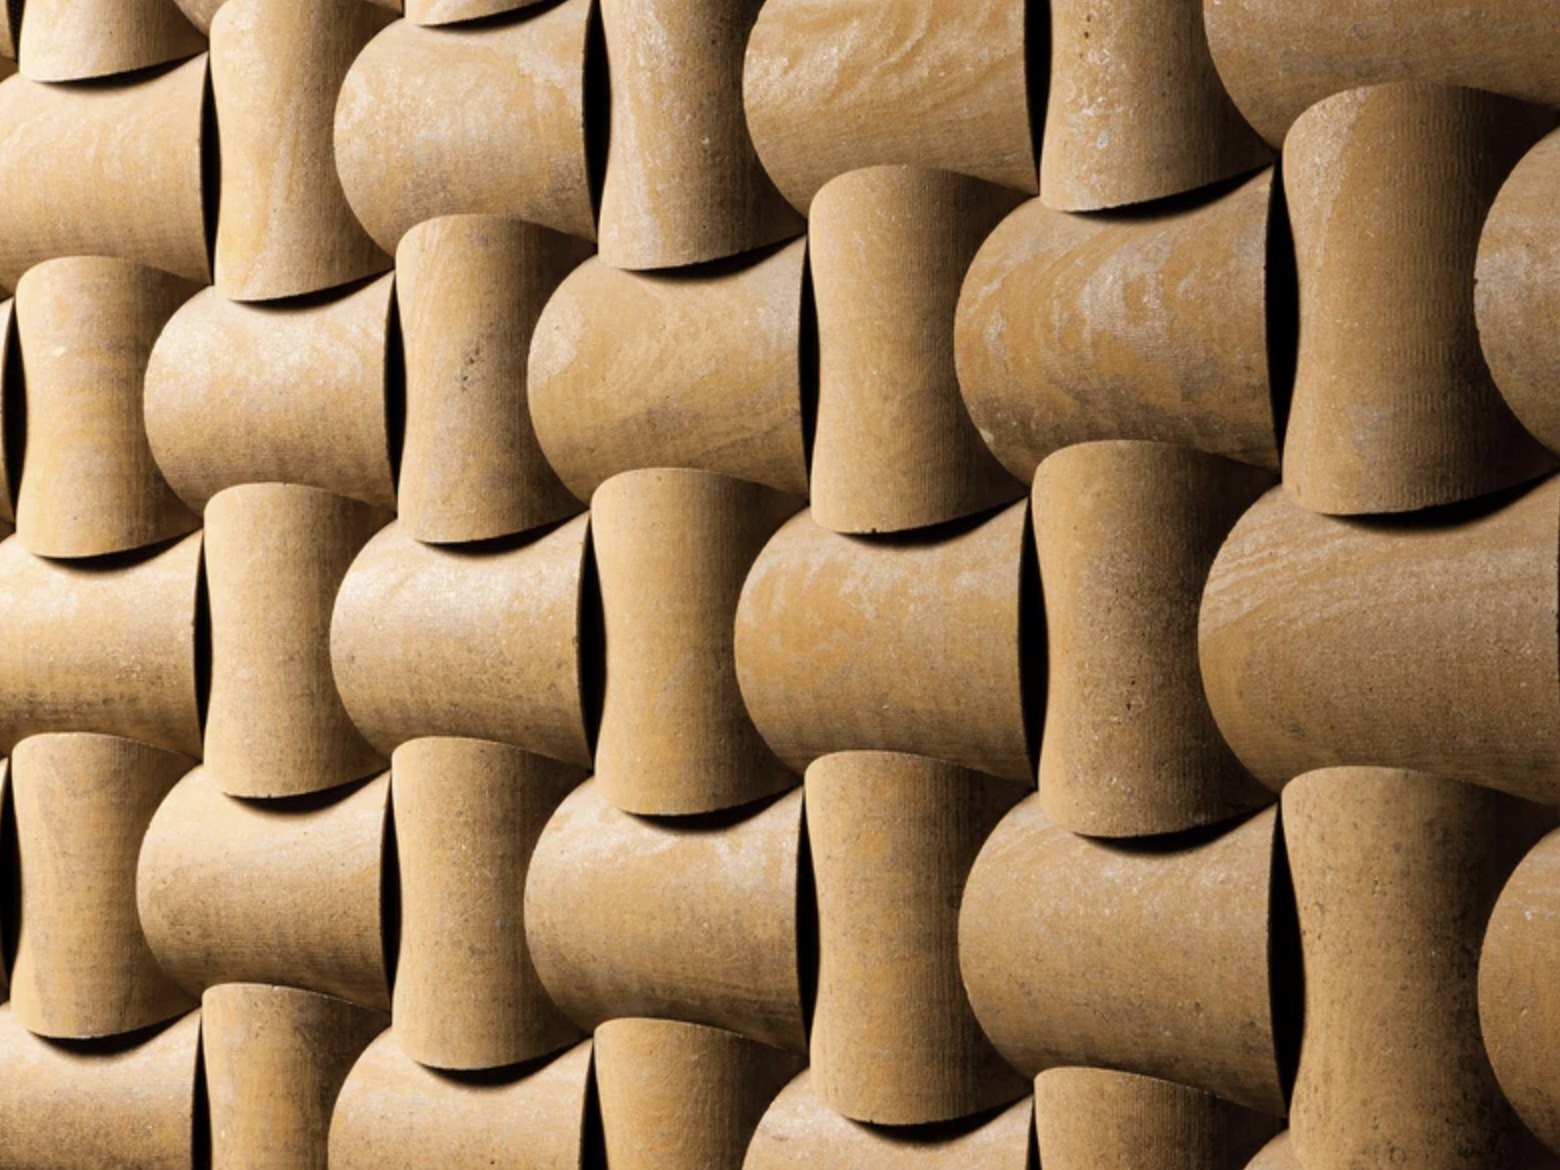
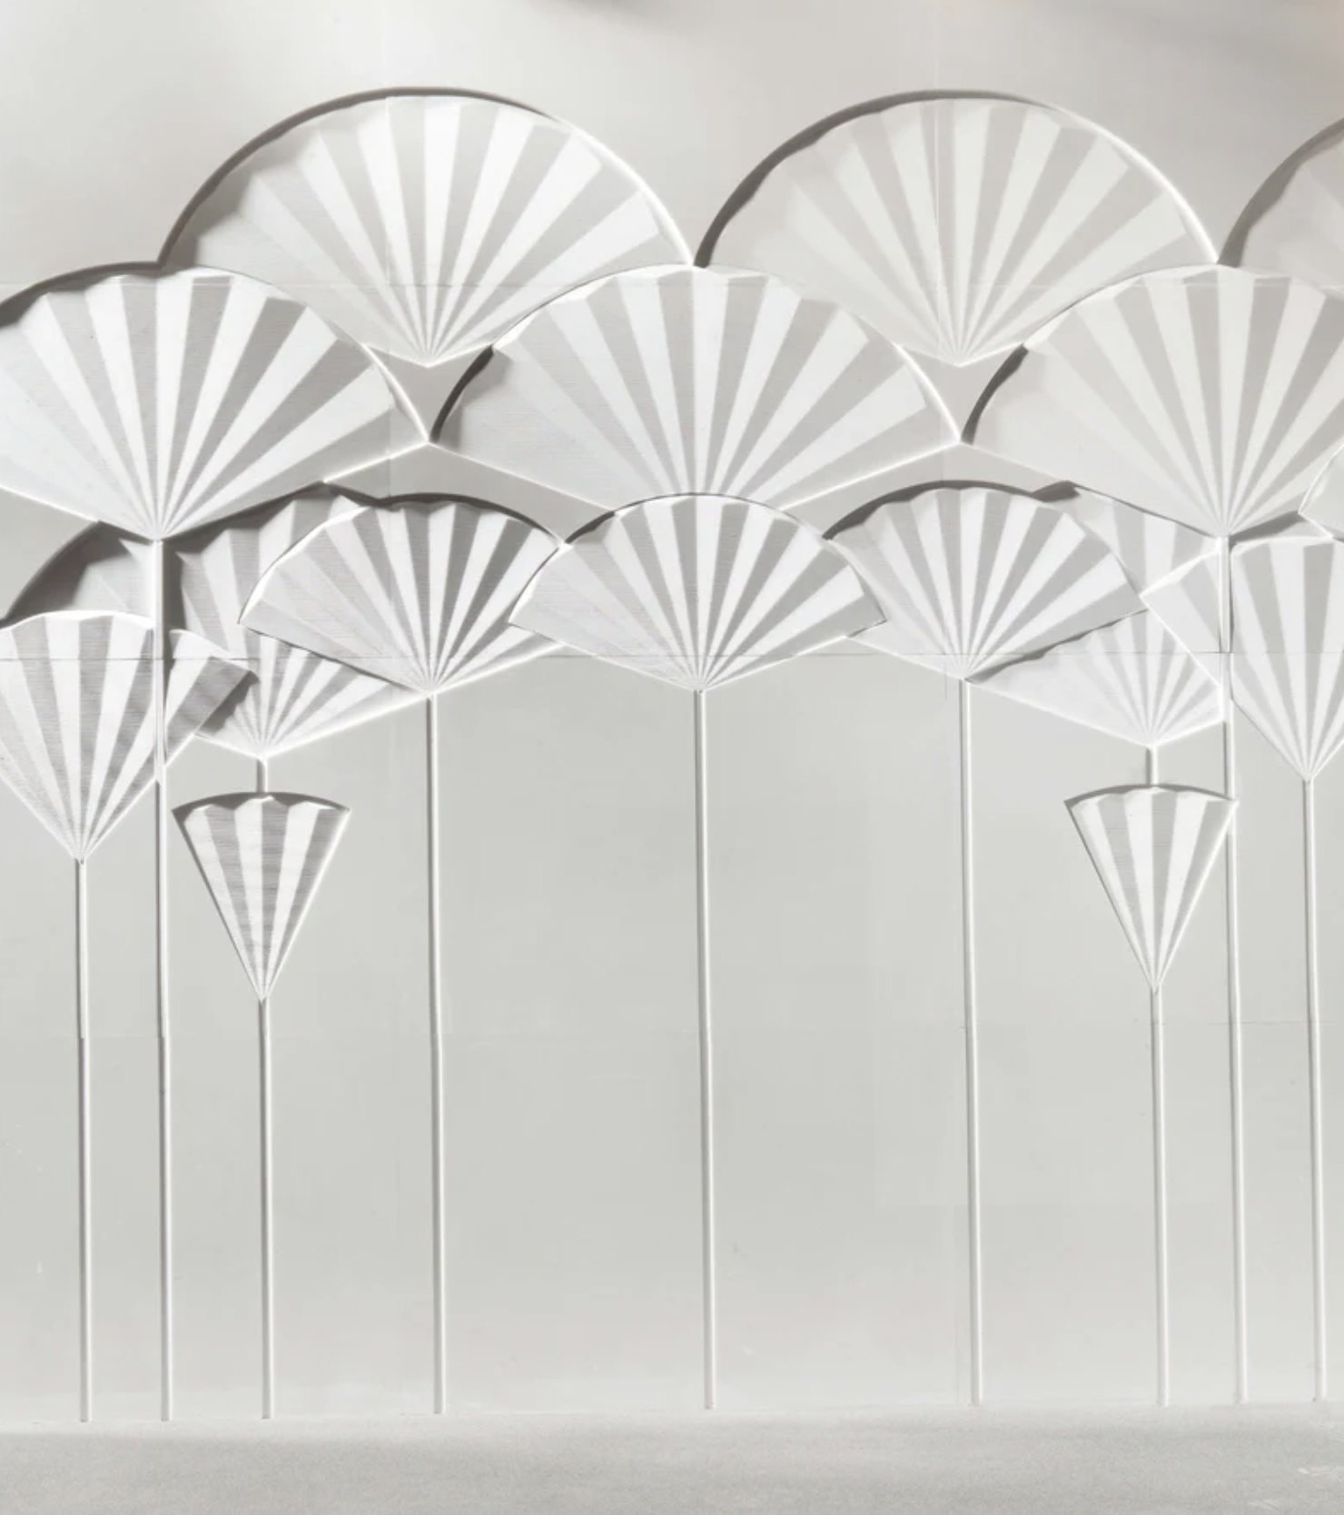
The images illustrate design possibilities. Fabrication details are developed for each project according to stone type, thickness and installation conditions.
LET'S WORK TOGETHER